
Requirements and site review
Organizing available records, intended use, site constraints, assumptions and operational needs to guide design development.
Building Engineering
Integrated planning for buildings that need to perform reliably.
We develop and coordinate building projects around how the property will be used, operational needs and available information. Scope is confirmed after a technical review and may include complementary disciplines to reduce conflicts between design, budget and construction.
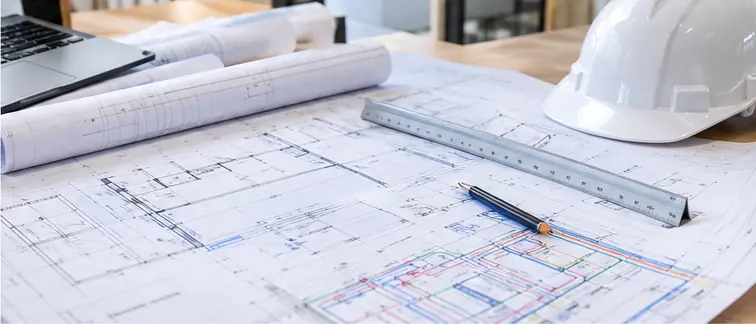
Service scope
Every project has different requirements. Disciplines are selected according to building type, project stage, client needs and applicable professional responsibilities.
Organizing available records, intended use, site constraints, assumptions and operational needs to guide design development.
Supporting layout, circulation, access and room-interface decisions, within the agreed scope and available documentation.
Coordinating interfaces between structure, architecture and building systems so decisions can be made before construction.
Planning points, circuits, panels, lighting and related infrastructure when included in scope and developed by qualified professionals.
Coordinating water supply, wastewater and stormwater systems according to project needs and contracted disciplines.
Integrating climate control, structured cabling, electronic security and complementary building systems as required.
Reviewing drawing and discipline interfaces to identify clashes early, clarify responsibilities and support construction.
Organizing drawings, details, specifications and technical descriptions included in the agreement, with revision control.
Project outcomes
Coordinated designs help teams make decisions based on consistent information. Results depend on input quality and the agreed scope.
Coordination can identify incompatibilities that might otherwise cause uncertainty, design changes or rework on site.
Organized documents support cost estimates, procurement, phase planning and change control.
Clear documentation helps teams understand building systems and can support future maintenance, upgrades and expansion.
Our process
The workflow is adapted to project complexity and the required level of detail.
Understand the building purpose, client criteria and existing documents.
Confirm disciplines, deliverables, assumptions, interfaces and each party’s responsibilities.
Develop and review the agreed solutions, resolving identified interfaces.
Deliver agreed files, track revisions and align key points for construction.
Deliverables
Depending on the engagement, the package may include:
Plans, sections, diagrams, details and technical documents relevant to contracted disciplines.
Design criteria, solution descriptions and specifications for applicable materials and systems.
Quantities or information for procurement and planning when defined in scope.
Revision records, technical clarifications and coordination support during agreed stages.
Disciplines, timing, approvals and technical responsibility documents are confirmed for each project. Professional registrations and submissions to authorities are included only when stated in the proposal and assigned to appropriately licensed professionals.
Related services
Talk to our team
Share the building type, current project stage and requirements so we can define the right assessment scope.